Top 5 Most Common Kitchen Layout Mistakes
The best kitchens do more than look polished in photos. They make everyday tasks feel smoother, give everything a place, and create a layout that works for the people using it most. For anyone considering a kitchen renovation in New Hope, the layout deserves just as much attention as cabinetry, countertops, and lighting. Popular designs such as one-wall, galley, L-shaped, and island kitchens can all work beautifully, but only when each element is arranged with purpose.
In many homes, a thoughtful plan leads to a space that feels both refined and highly usable. Small layout choices can affect storage access, prep zones, walkways, and how comfortably multiple people move through the room. Read on to learn the five layout mistakes that often disrupt kitchen performance and what homeowners should watch for before committing to a final design.
What are common kitchen design mistakes to avoid?
A kitchen should support the way a household cooks, cleans, stores, and gathers. Many design problems happen when homeowners focus too much on finishes and not enough on how the layout performs every day. The most common mistakes often show up in traffic flow, spacing, storage, and the relationship between work zones. Different kitchen layouts come with different risks, which is why understanding them early can help prevent expensive changes later. Here are five design types where avoidable planning errors happen most often.
Galley kitchen
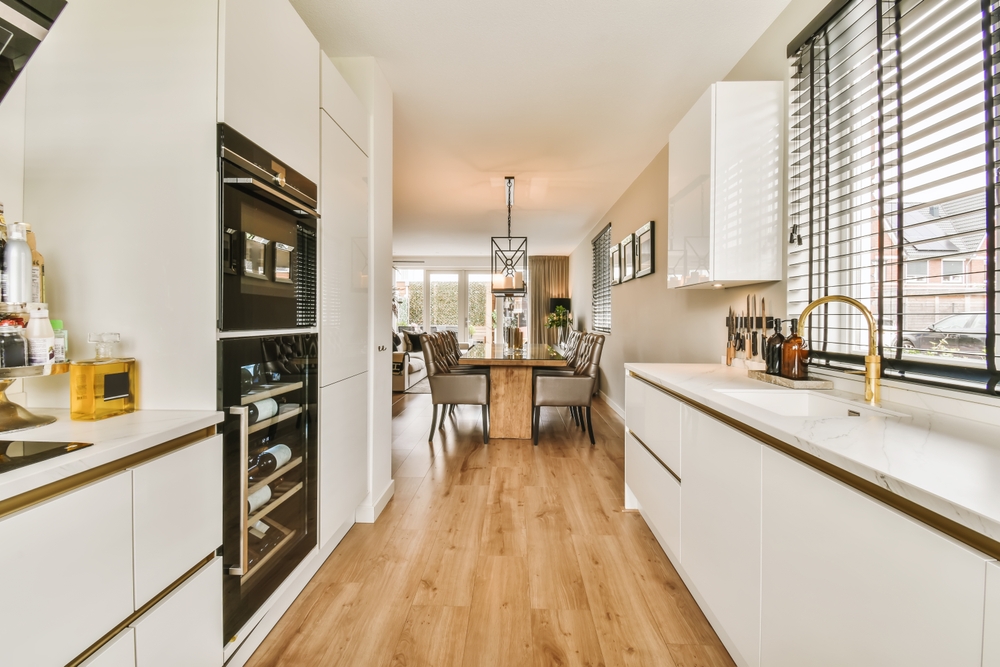
Galley kitchens work best when both sides feel balanced and easy to navigate. One common mistake is making the walkway too narrow, which can make the room feel cramped and difficult for two people to use at once. Another issue is placing major appliances directly across from each other, which creates blockages when doors are open. Homeowners also sometimes overlook vertical storage, leaving a compact layout with less function than it should have. Even a smaller layout can deliver a strong result when each inch is planned to create a surprisingly big impact.
L-shaped kitchen
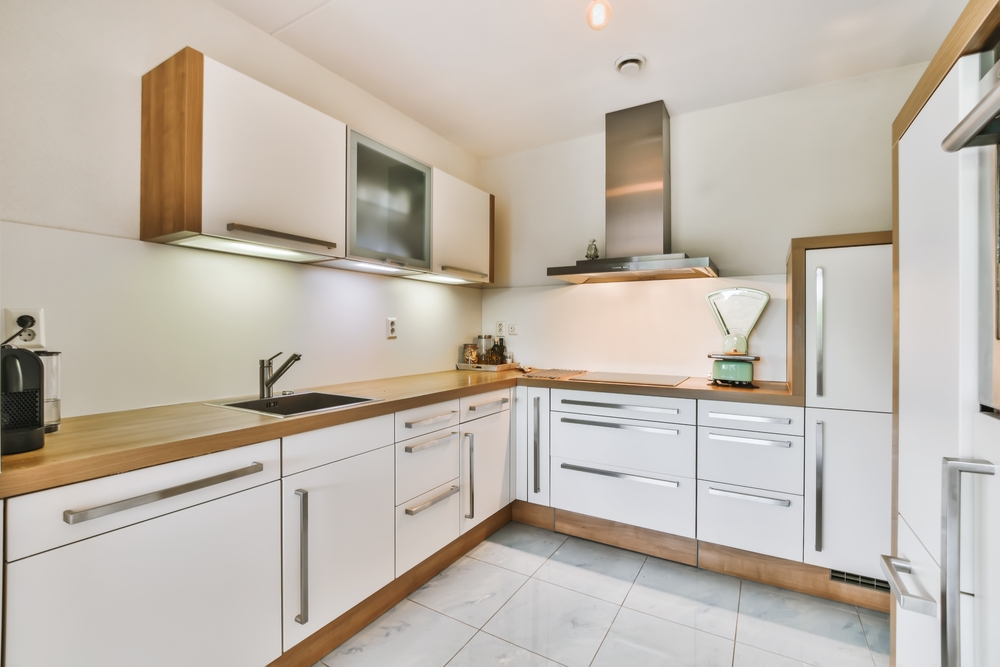
An L-shaped kitchen is popular because it can feel open while still defining work zones. The mistake many people make is spreading the sink, range, and refrigerator too far apart, which creates extra steps during basic tasks. Corners are another weak point when they are not fitted with useful storage solutions or easy-access hardware. Some layouts also fail to leave enough landing space beside appliances, which hurts convenience during cooking and cleanup. This design tends to work best when openness is balanced with practical prep space and reachable storage.
U-shaped kitchen
A U-shaped kitchen can be highly efficient, but it becomes frustrating when the three sides are overcrowded. One mistake is adding too many cabinets or bulky features, making the room feel closed in rather than supportive. Another is creating corners that are technically usable but hard to access in everyday life. Poor lighting can make this layout feel even heavier, especially when upper cabinetry dominates the walls. The strongest long-term kitchens are usually the ones planned around comfort, aging in place, and routines that still work well years from now.
One-wall kitchen
One-wall kitchens depend on careful organization because everything happens along a single line. A common mistake is not leaving enough counter space between the sink, cooktop, and refrigerator for prep and serving. Storage can also become a problem when the design relies only on lower cabinets and misses opportunities above or nearby. Many one-wall layouts look clean at first, but become cluttered quickly without pantry planning or concealed organization. This design succeeds when simplicity is backed by smart storage and clearly defined work areas.
Island kitchen
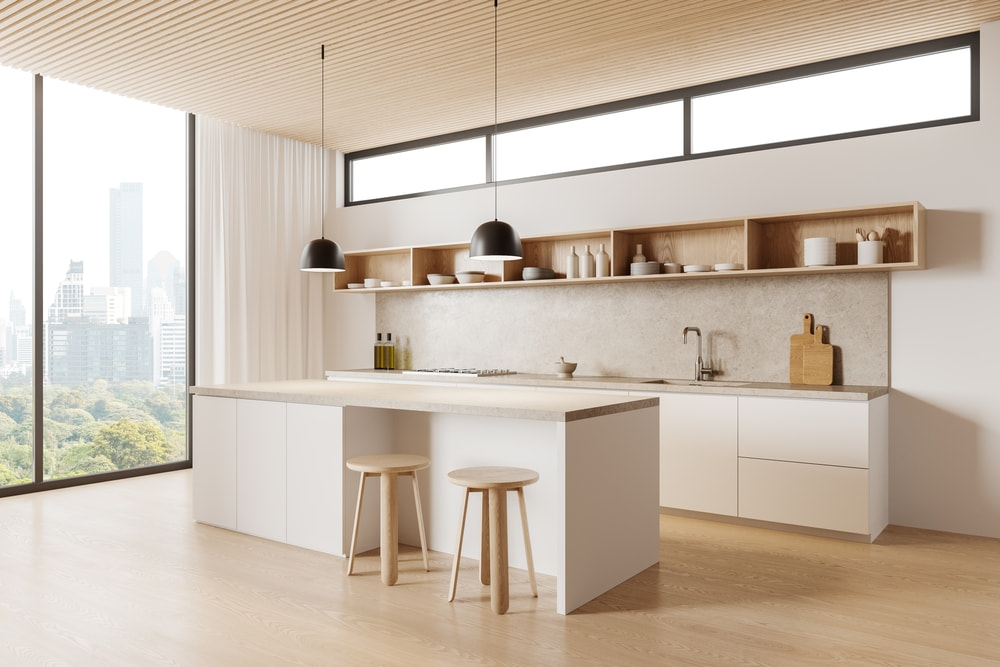
An island can add prep space, seating, and visual focus, but only when the surrounding clearance is generous enough. One of the biggest mistakes is choosing an island that is too large for the room, which interrupts movement and crowds appliance zones. Another issue is treating the island as a decorative feature instead of deciding whether it should support prep, storage, seating, or cleanup. Seating without enough knee room or walkway space can also make the kitchen less comfortable instead of more inviting. When layout decisions are made with future resale in mind, the finished kitchen usually feels more useful to both current owners and later buyers.
Who should I contact for an expert kitchen renovation near me in New Hope, PA?
A kitchen renovation should improve how your home looks, feels, and functions every day. That means choosing a remodeling team that can plan the layout carefully, guide material selections, and deliver a finished space that supports real daily use. If you are considering a remodel, working with an experienced local company can make the entire process more organized and less stressful. Homes in the same charming area as the Bucks County Playhouse deserve a kitchen designed with the same lasting character and purpose. Kitchens by Charles Weiler is ready to help you create a kitchen that fits your style and your routine. Call today to start planning your remodel.